
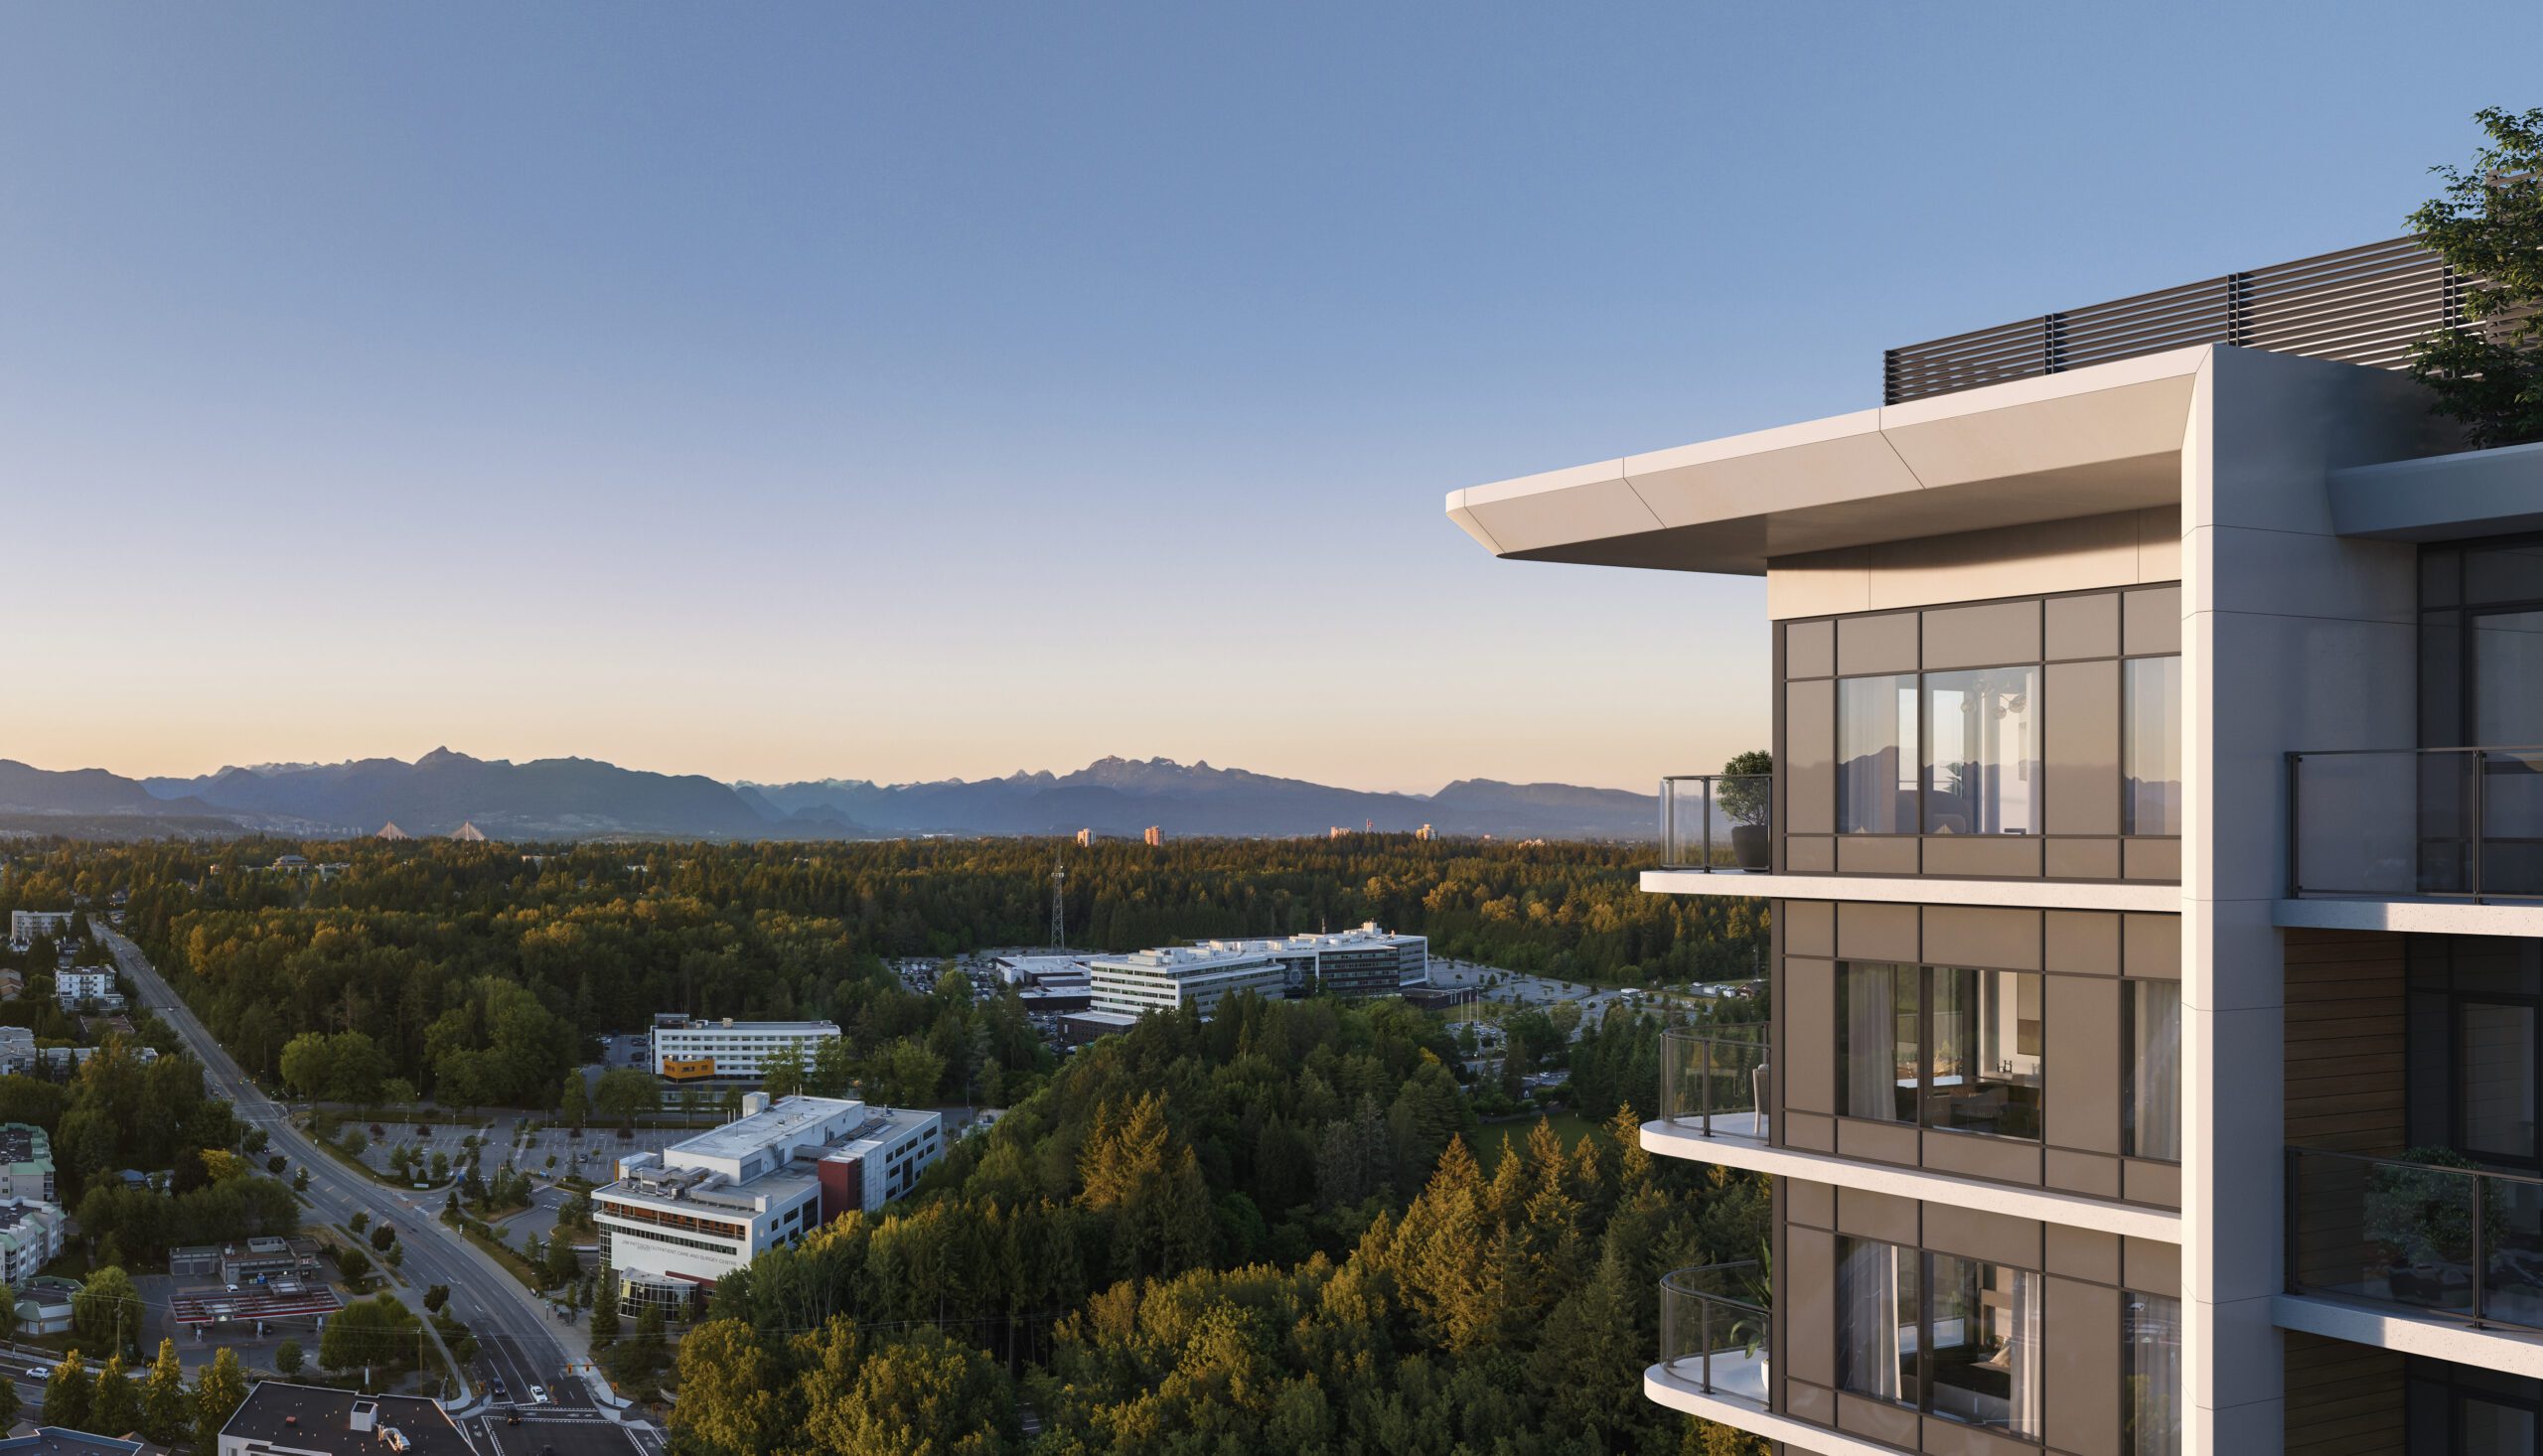
Parksville96, Surrey City Centre
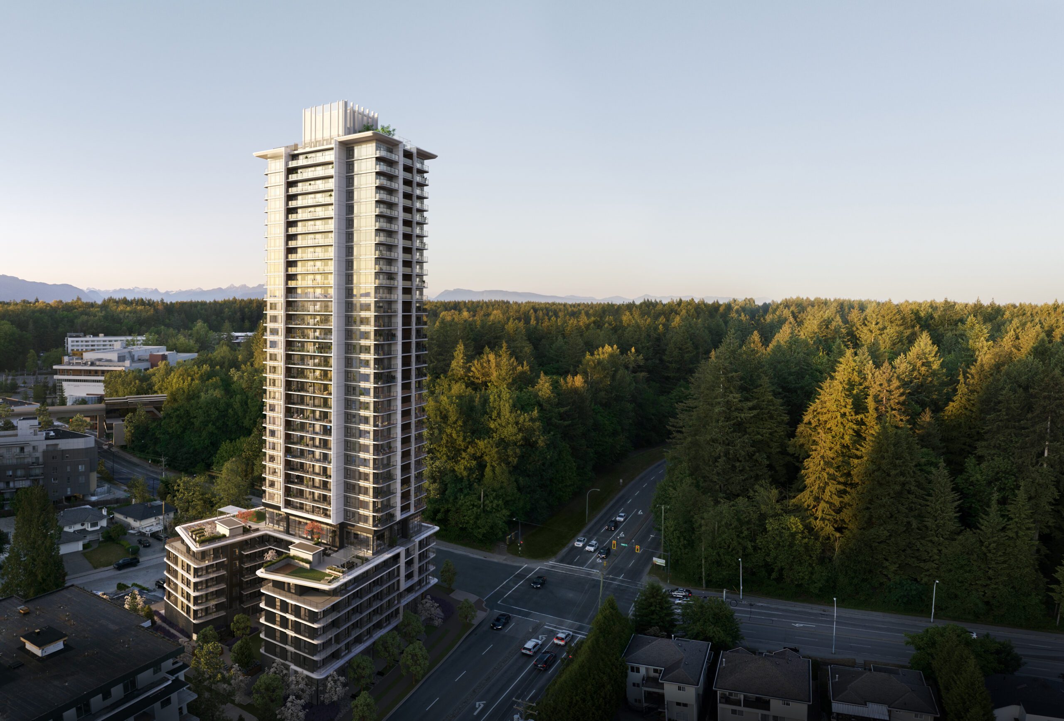
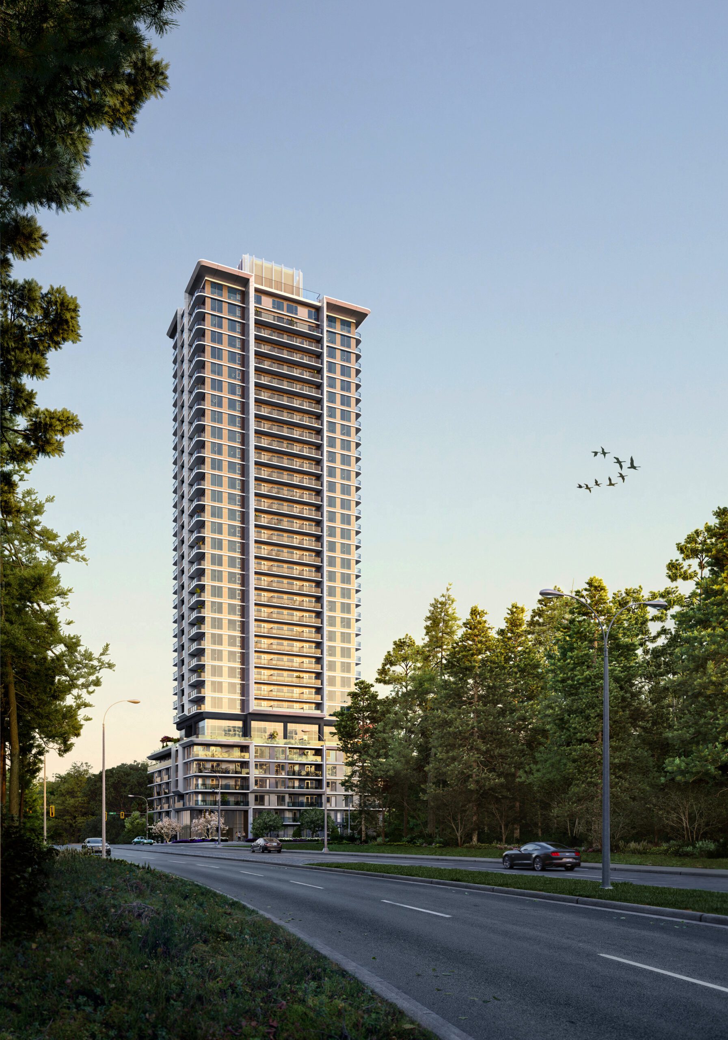
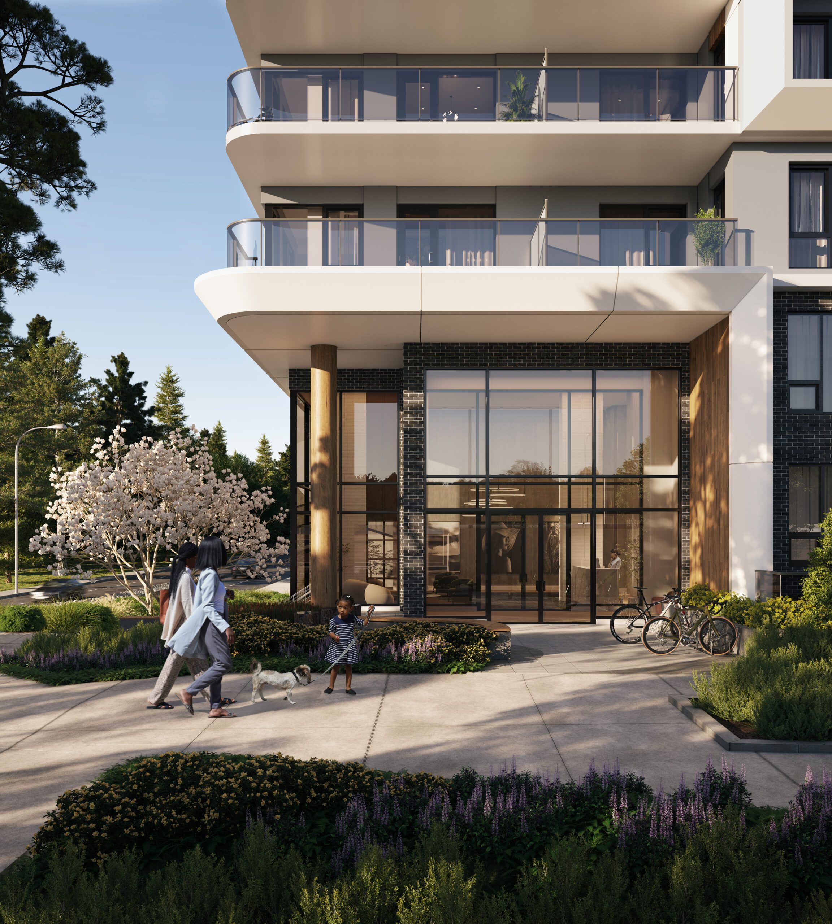
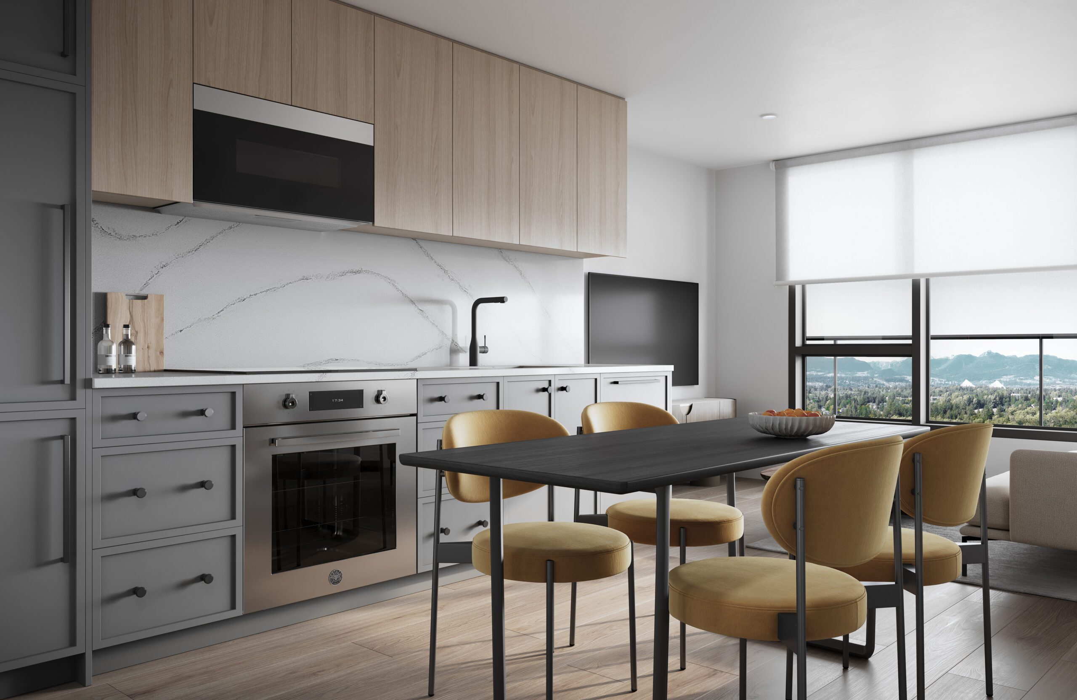
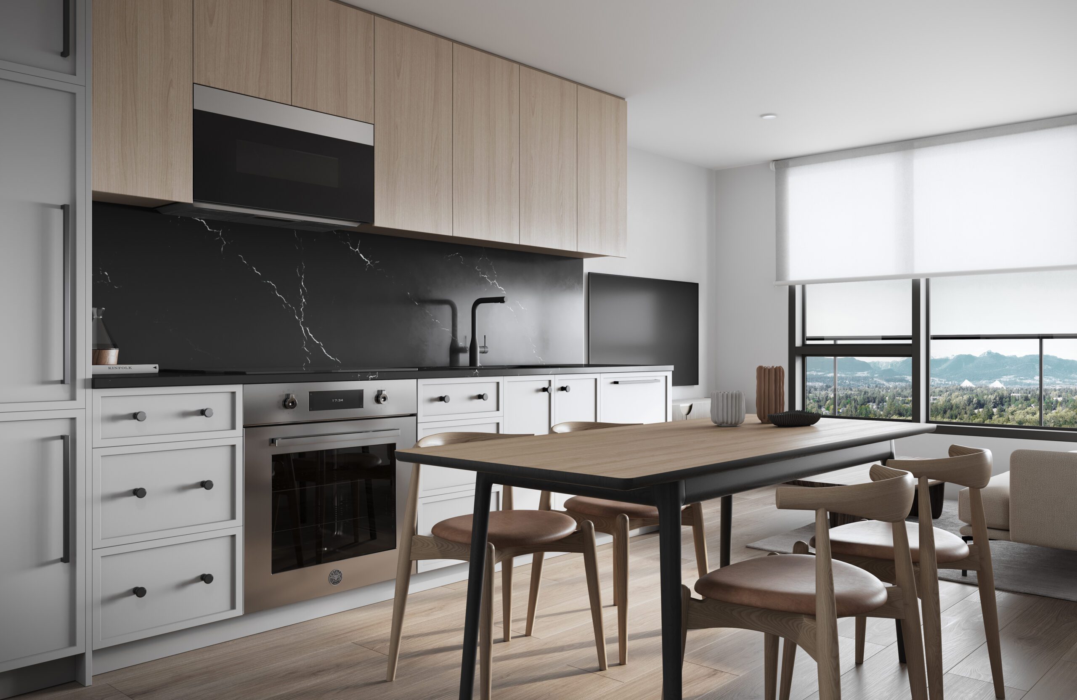
Parksville96 is a proposed 34-storey purpose-built rental community in Surrey City Centre. Plans include 411 homes, with studios, junior one-bedroom homes, one-bedroom homes with dens, and two-bedroom homes across tower and townhouse layouts.
Perfectly located just steps from the upcoming Green Timbers SkyTrain station and within walking distance of King George Station, Parksville 96 places you at the intersection of nature, transit, shopping, dining, education, and culture. Whether you’re commuting downtown, exploring nearby trails, or meeting friends for coffee in Surrey’s vibrant urban core, this location makes life effortless.
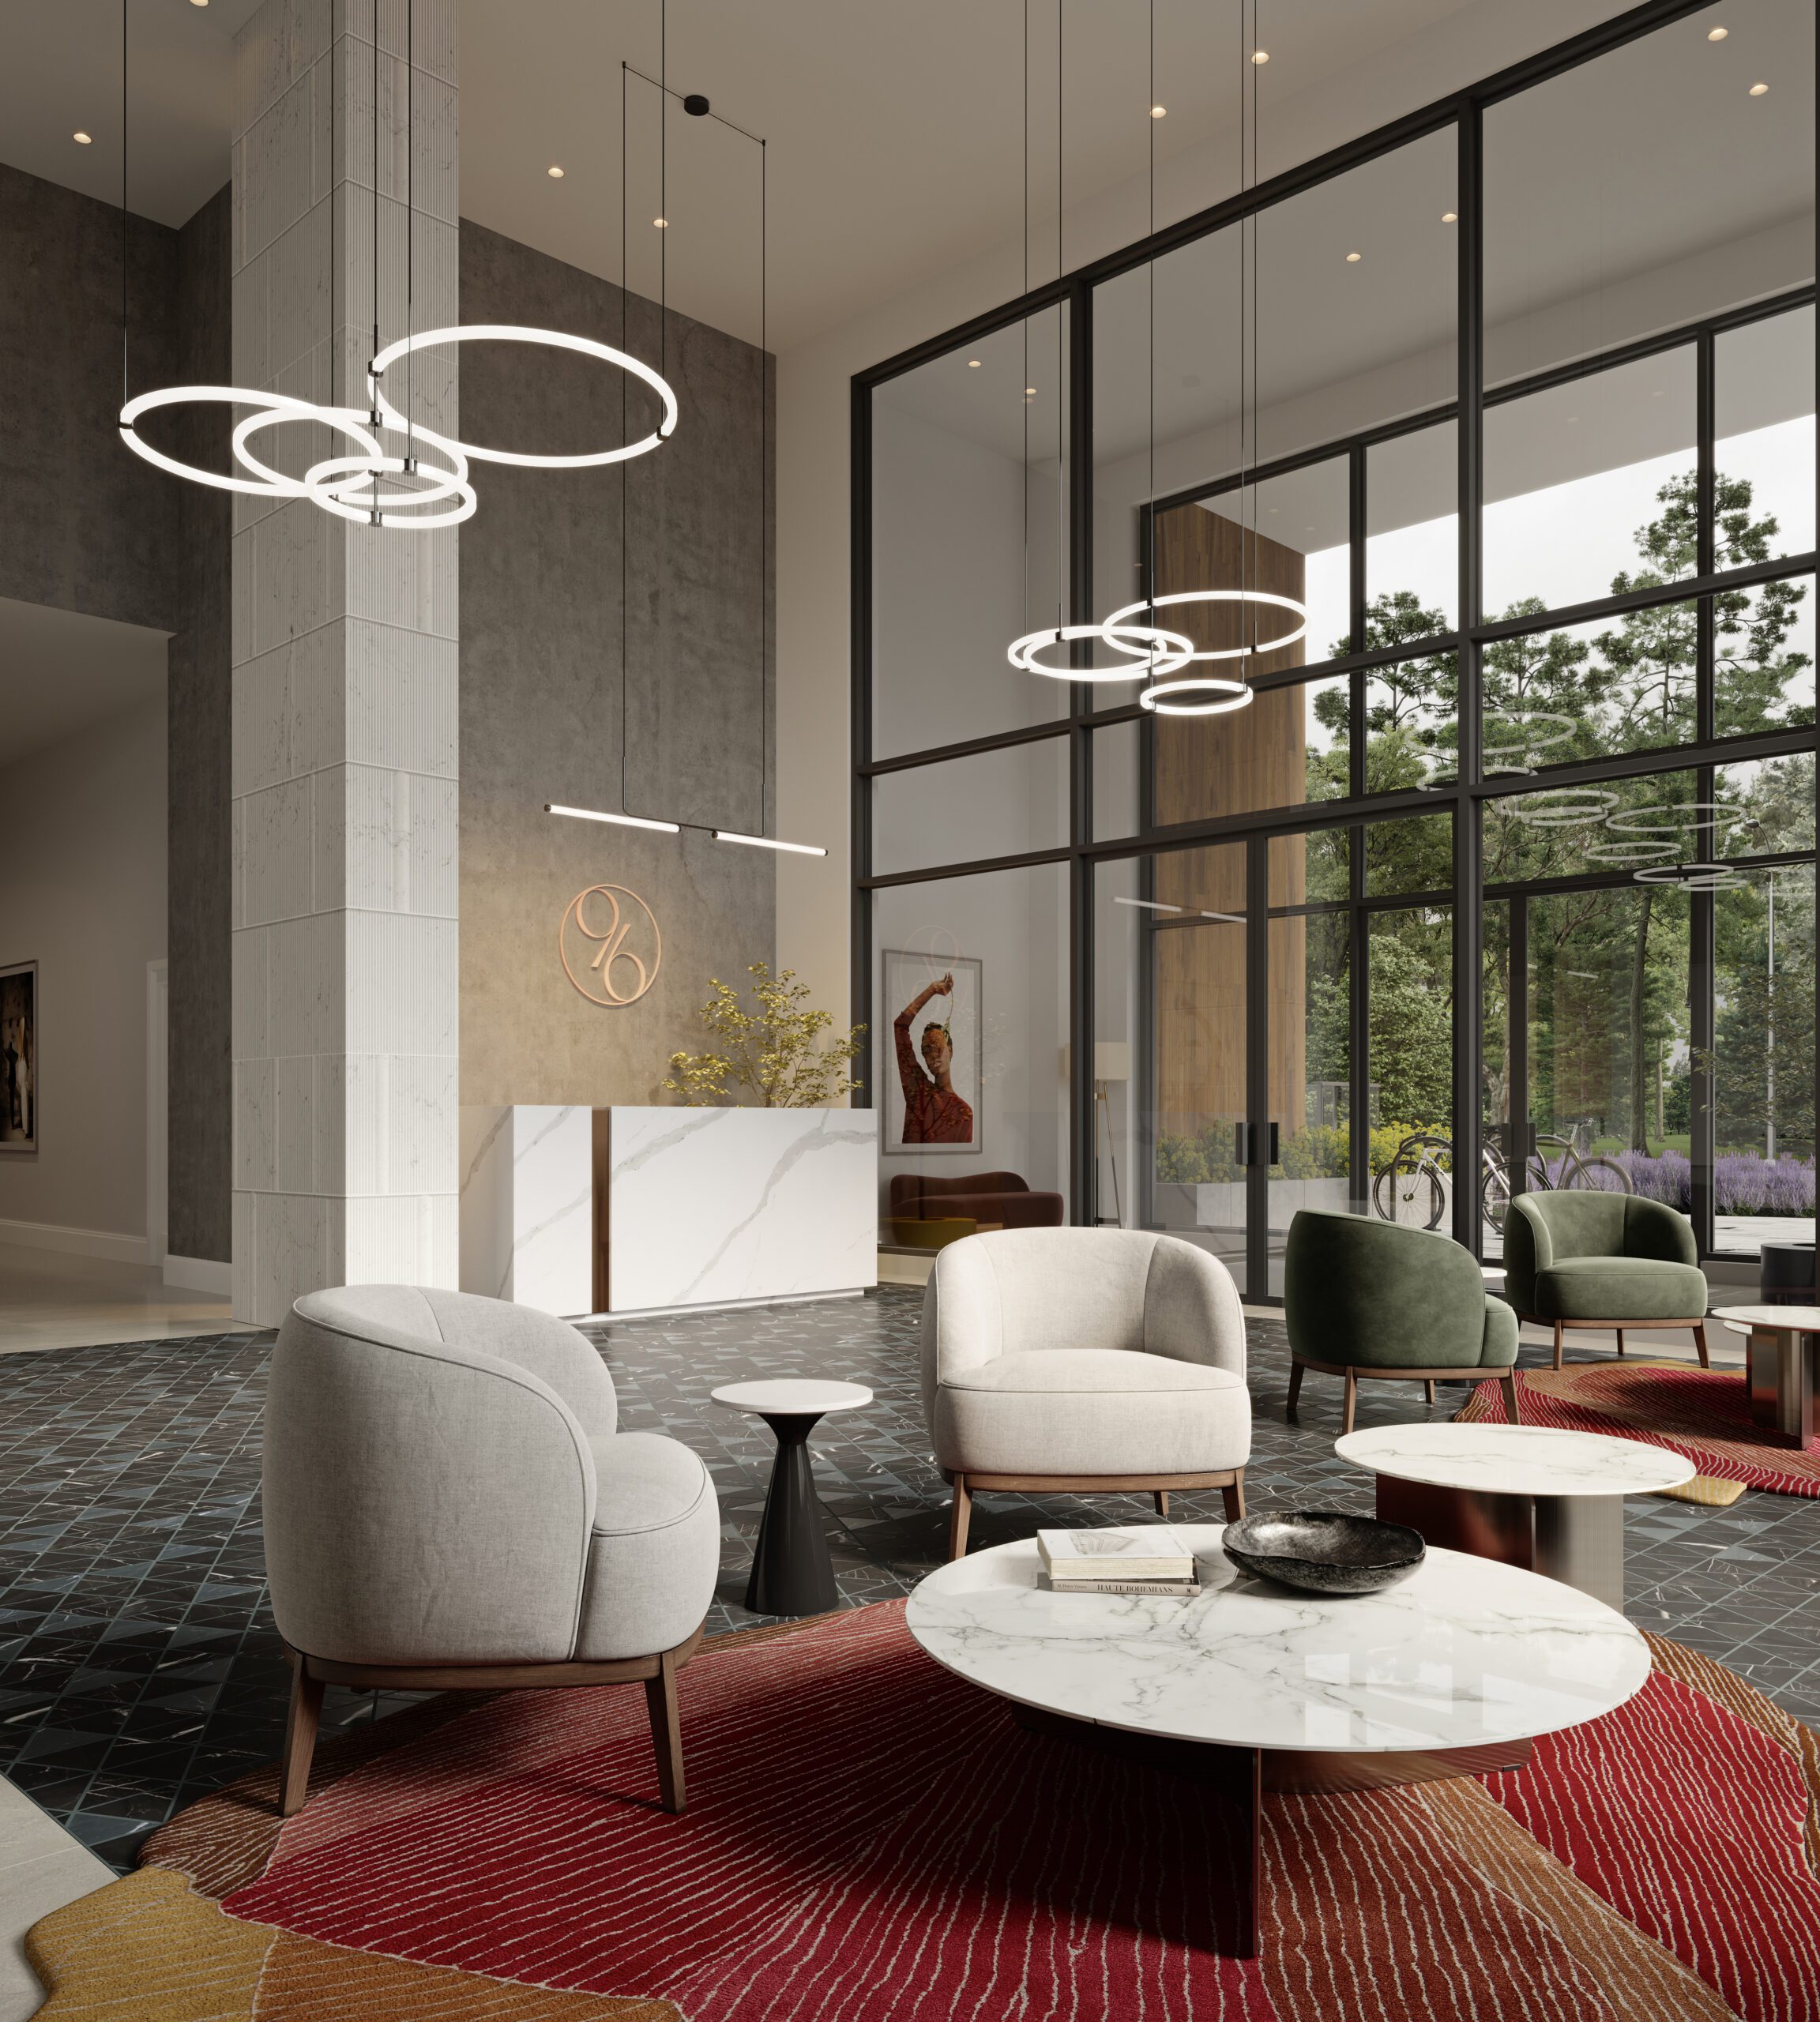
The proposed project includes 411 purpose-built rental homes with commercial uses at grade. Plans include a mix of residential layouts and indoor and outdoor amenity spaces, intended to support a connected rental community in Surrey City Centre.
GALLERY
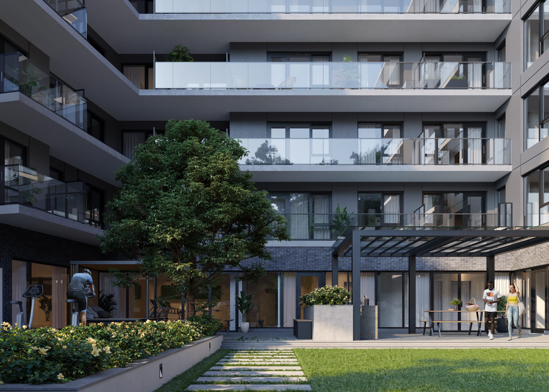
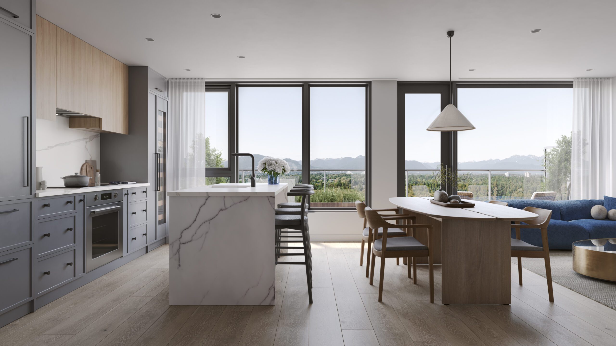
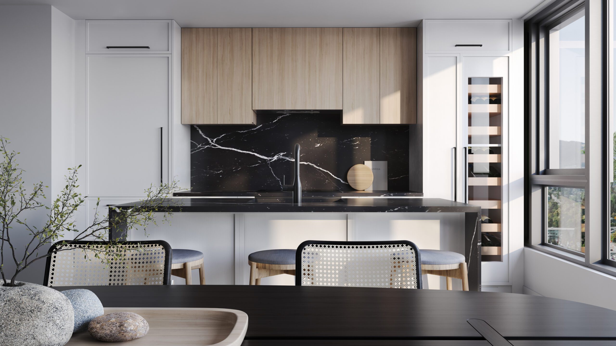
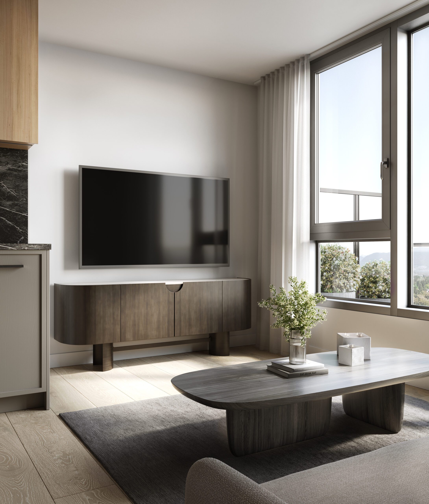
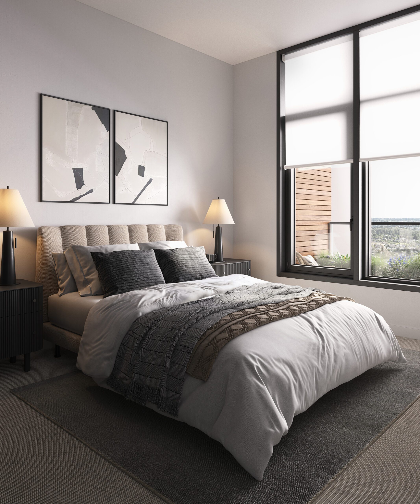
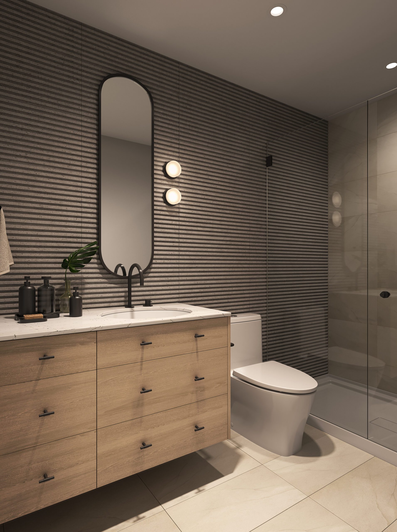
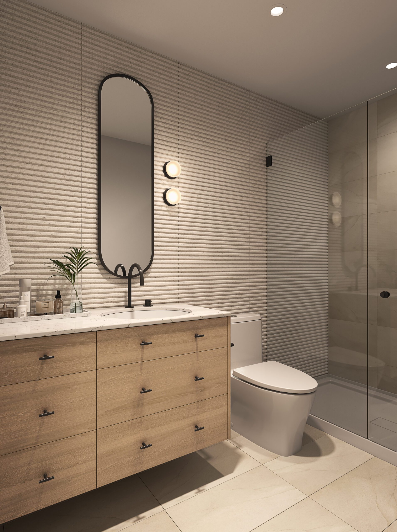
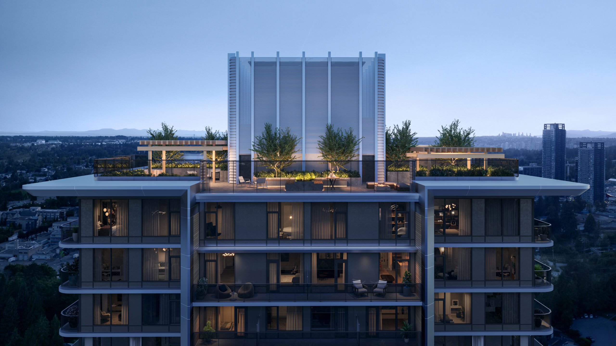
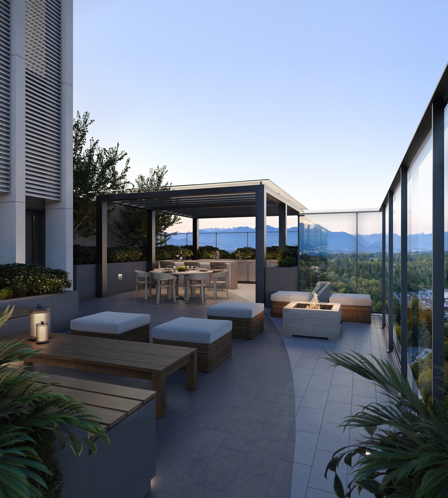
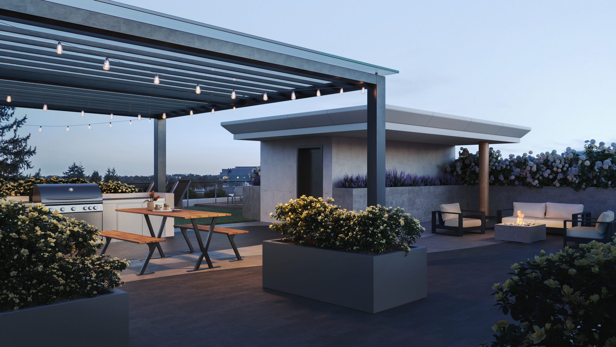
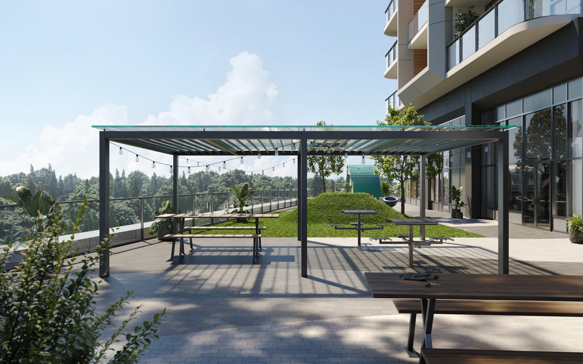
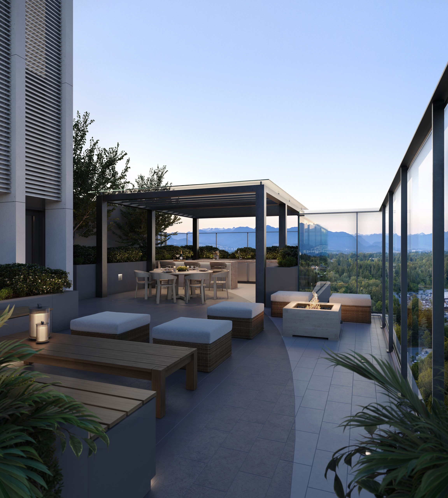
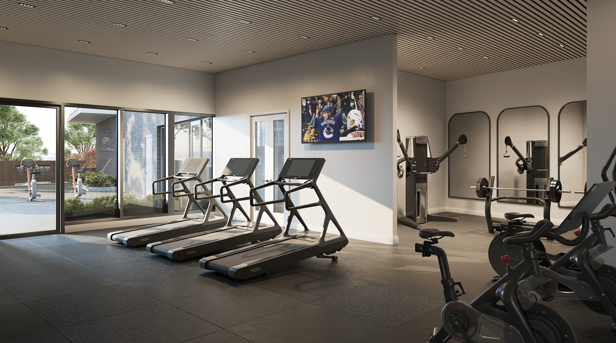
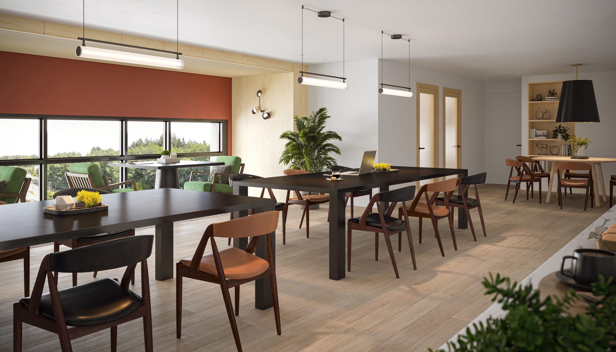
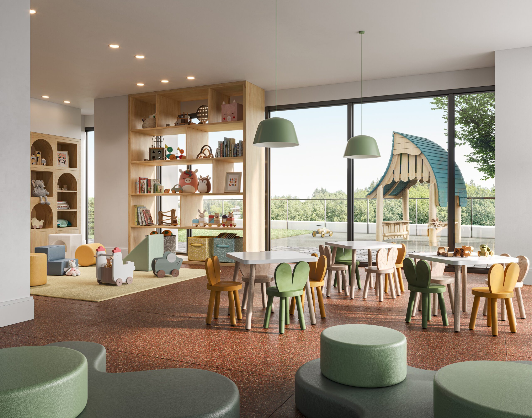
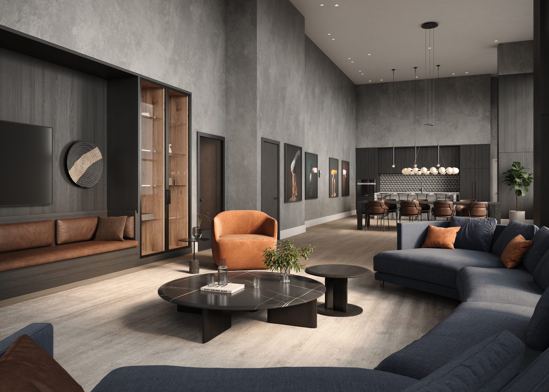
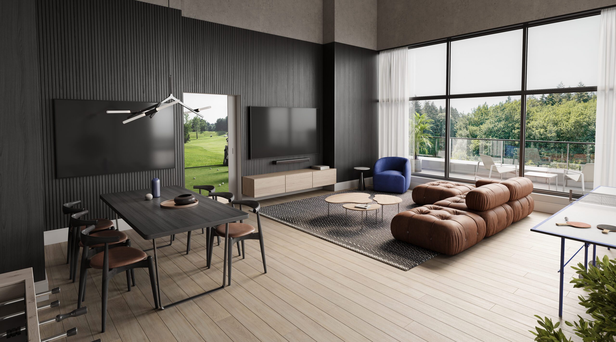
36,000 SF. OF INDOOR AND OUTDOOR AMENITIES (for single tower)
Exclusive adult outdoor lounge
Private adult-only party room
Vibrant community garden
Spacious community gathering room
Modern coworking space
Luxurious dog spa
Family-friendly outdoor lounge
Cozy firepit lounge areas
Advanced golf simulator
Secure outdoor play area
Relaxing steam room
Fully equipped gym
Engaging Kids Club
Outdoor dog run
Outdoor kitchens and BBQ area
Refrigerated parcel delivery room
The Sky Collection (top four floors)